

Bought with Arielle N Nagia • Compass
$880,000
$899,000
2.1%For more information regarding the value of a property, please contact us for a free consultation.
3 Beds
3 Baths
1,710 SqFt
SOLD DATE : 03/08/2023
Key Details
Sold Price $880,000
Property Type Condo
Sub Type Condo/Co-op
Listing Status Sold
Purchase Type For Sale
Square Footage 1,710 sqft
Price per Sqft $514
Subdivision Petworth
MLS Listing ID DCDC2080160
Sold Date 03/08/23
Style Contemporary
Bedrooms 3
Full Baths 2
Half Baths 1
Condo Fees $363/mo
HOA Y/N N
Abv Grd Liv Area 1,710
Year Built 1928
Annual Tax Amount $8,075
Tax Year 2021
Property Sub-Type Condo/Co-op
Source BRIGHT
Property Description
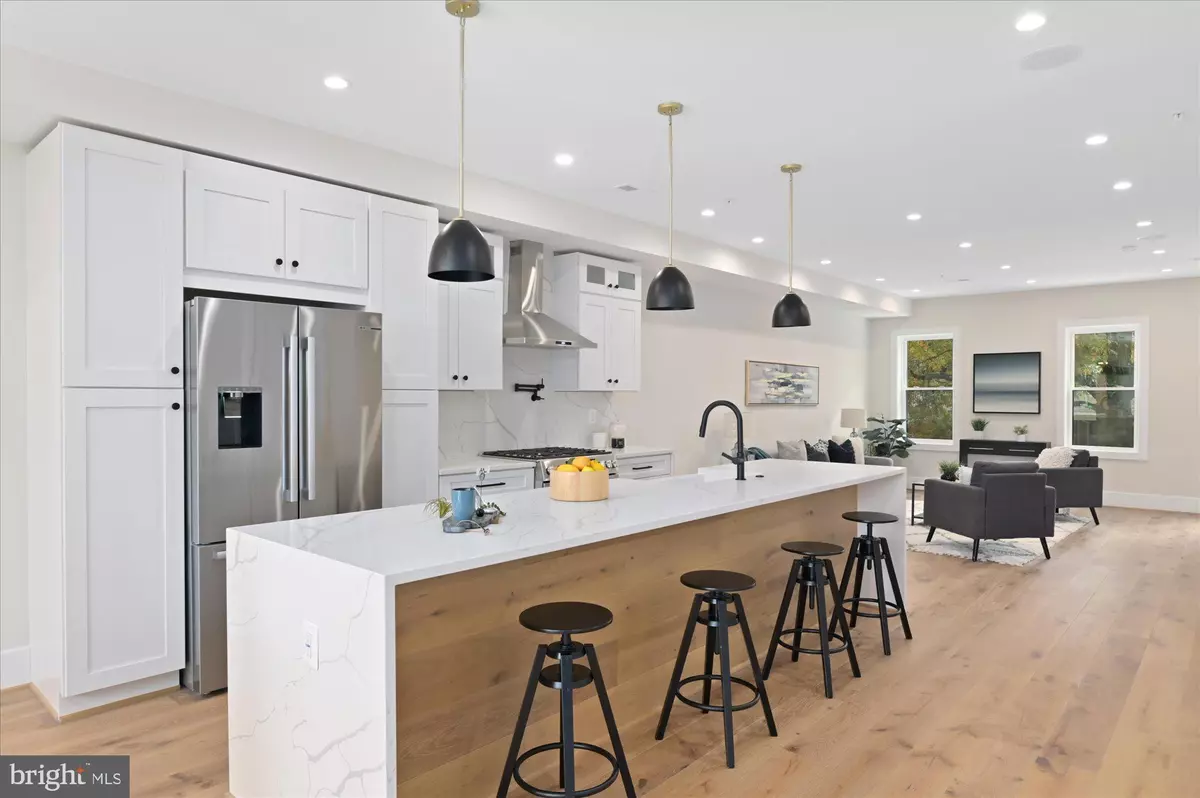
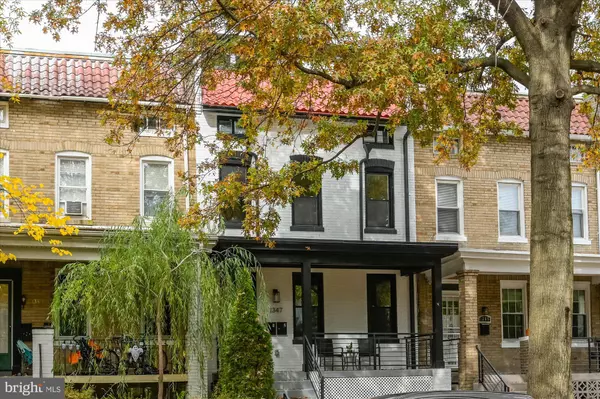
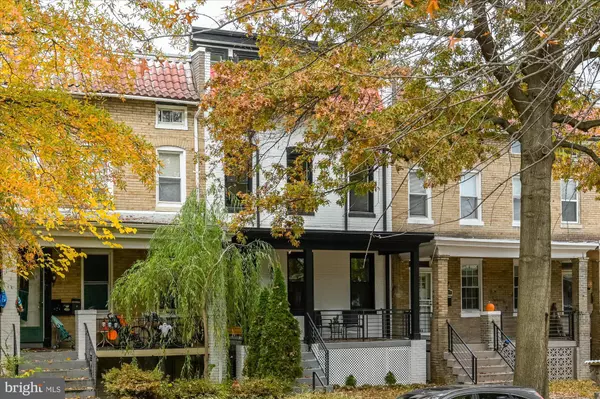
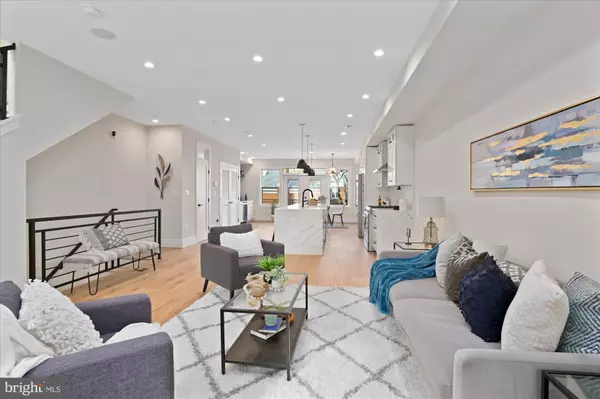
Welcome to 1347 Taylor NW Unit 2, a two level 3BR/2.5BA newly built condo with parking. This condo lives like a house with a large open floor plan main level comprised of an ample living room, central gourmet kitchen with large island perfect for entertaining, and on the back there is a dining area with a built-in banquet with wine fridge. The dining room leads to a large deck overlooking the yard that is shared space with the downstairs unit. On the second level you have a large primary bedroom with attached bath and walk -in closet. Off of the primary bedroom there is a unique private balcony that opens to the sky above. Washer and dryer is located centrally at the top of the stairs and the hall that leads to the two additional bedrooms and bath. Each unit has one secure parking space in back. Close to Petworth restaurants, stores and farmers market, as well as Rock Creek Park.
Location
State DC
County Washington
Zoning R
Interior
Interior Features Wet/Dry Bar, Wine Storage, Wood Floors, Walk-in Closet(s), Kitchen - Island, Floor Plan - Open
Hot Water Natural Gas
Heating Forced Air
Cooling Central A/C
Fireplace N
Heat Source Natural Gas
Laundry Upper Floor
Exterior
Exterior Feature Deck(s), Patio(s), Porch(es)
Garage Spaces 1.0
Parking On Site 1
Fence Fully, Rear, Wood, Privacy
Amenities Available Common Grounds
Water Access N
Accessibility None
Porch Deck(s), Patio(s), Porch(es)
Total Parking Spaces 1
Garage N
Private Pool No
Building
Story 4
Unit Features Garden 1 - 4 Floors
Above Ground Finished SqFt 1710
Sewer Public Sewer
Water Public
Architectural Style Contemporary
Level or Stories 4
Additional Building Above Grade, Below Grade
New Construction N
Schools
School District District Of Columbia Public Schools
Others
Pets Allowed Y
HOA Fee Include Insurance,Reserve Funds
Senior Community No
Tax ID NO TAX RECORD
Ownership Condominium
SqFt Source 1710
Special Listing Condition Standard
Pets Allowed No Pet Restrictions
Read Less Info
Want to know what your home might be worth? Contact us for a FREE valuation!

Our team is ready to help you sell your home for the highest possible price ASAP

GET MORE INFORMATION
